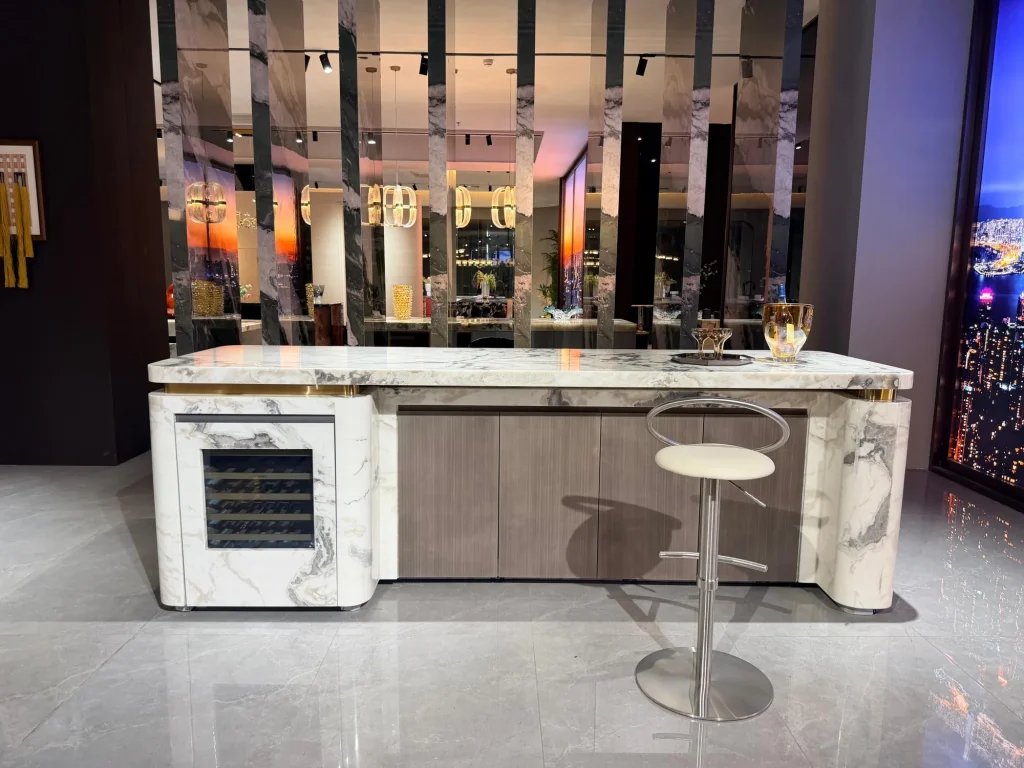
For a rectangular marble dining table, plan about 600 mm (24 in) of edge length per diner plus shared center space. A practical six-person reference is 1,800 × 900 mm (71 × 35 in). Confirm chair width, legroom, server clearance and route access before ordering.
What size dining table fits four, six or eight people?
The table size must satisfy the place settings first and the room second. A 600 mm (24 in) edge allowance gives each diner arm space, but chair width, table legs and serving dishes can change the usable count. These are planning ranges, not claims that every chair or room will fit.
| Seats | Rectangular planning size | Round planning size | Condition |
|---|---|---|---|
| 4 | 1,200–1,400 × 800–900 mm (47–55 × 31–35 in) | About 1,200 mm (47 in) diameter | Chairs tuck in and the room allows pull-back space |
| 6 | 1,600–1,800 × 900 mm (63–71 × 35 in) | About 1,500 mm (59 in) diameter | Broad chairs or serving dishes may require the larger end |
| 8 | 2,200–2,400 × 1,000 mm (87–94 × 39 in) | About 1,800 mm (71 in) diameter | Long rectangular tops need an approved span and base plan |
The round sizes are not substitutes for the rectangle at every room dimension. A circle uses more floor area across its width but removes corner reach. Tape the full top plus chair pull-back on the floor before deciding; a table that fits the wall-to-wall measurement may still leave no usable route.
Which dimensions and clearances decide the seating count?
The decisive measurements are usable table edge, chair width, chair pull-back and available circulation. A nominal 1,800 mm (71 in) table will not seat three on each long side if its base occupies the knee space or the chairs are wider than 500 mm (20 in).
How much table edge does each diner need?
Use about 600 mm (24 in) of usable edge per diner as a planning allowance. A 1,200 mm (47 in) side can accommodate two place settings in the middle, but the ends may also be used if the legs do not obstruct the chairs. For six, two on each long side plus one at each end is a common arrangement on a 1,600–1,800 mm (63–71 in) top.
Does the shape change the number of seats?
Shape changes how the same perimeter is used. A round table has no corners to absorb extra chair width and can make six place settings feel more even, but its diameter must support the same edge allowance. An oval top can soften corner access while retaining length. Square tables work well for four, but a larger square becomes difficult to reach across.
How much clearance should be left around the table?
Leave roughly 900–1,000 mm (35–39 in) behind an occupied chair for sitting and passing. A compact breakfast setting can sometimes use about 750 mm (30 in), but only with chairs that tuck fully under the table and a separate clear route. If the table also serves as a work surface, keep more room on the side used for serving and clearing.
How does marble change the support design?
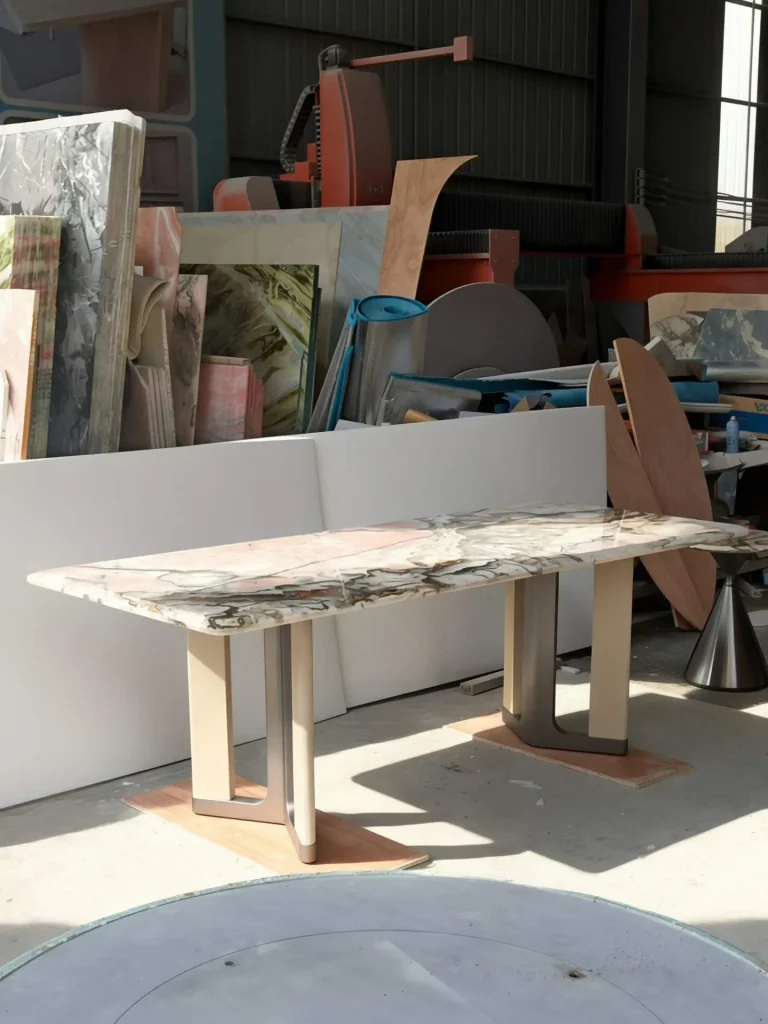
Marble adds substantial top mass, so the base must support the slab continuously and resist tipping. A pair of narrow pedestals may suit a short top, but a long top can need a stretcher, apron or other approved reinforcement. Overhang beyond the base must be checked as a structural dimension, not only as a visual proportion.
| Planning size | 20 mm (0.79 in) top | 30 mm (1.18 in) top |
|---|---|---|
| 1,400 × 900 mm (55 × 35 in) | About 68 kg (150 lb) | About 102 kg (225 lb) |
| 1,800 × 900 mm (71 × 35 in) | About 87.5 kg (193 lb) | About 131 kg (289 lb) |
| 2,400 × 1,000 mm (94 × 39 in) | About 130 kg (287 lb) | About 194 kg (428 lb) |
The table excludes the base, backing, packaging and edge build-up. Marble density varies, so use the selected slab’s tested or supplier-stated density when the figure affects freight, floor loading or installation planning.

Which fabrication limits must be confirmed before choosing the size?
Finished thickness, reinforcement, edge build-up and support construction decide whether the chosen rectangle, oval or round shape can be made safely. Before ordering, ask the supplier to confirm the finished top thickness, approved span and support layout for the exact drawing and material in writing.
Use the size table for layout only until that information is approved. Require a dimensioned drawing that shows the slab outline, base contact zones, overhang, edge profile, joint locations and lifting points. The marble tabletop thickness guide explains why nominal thickness alone is not a structural approval.
How should you measure a room for a marble dining table?
Measure the available envelope, then work inward through chair clearance, table size and access. This order prevents a room drawing from selecting a table that cannot be delivered or used comfortably.
- Mark the table’s intended center and measure the clear length and width to walls, cabinets and circulation routes.
- Measure the actual dining chairs and mark their pulled-back position, not only their tucked-in footprint.
- Subtract the required chair clearance on occupied sides and choose the largest table that leaves a usable route.
- Draw the table shape with base, legroom and overhang so the seating count uses clear edge rather than total edge.
- Check door width, stair turns, lift dimensions and the path to the room for the pallet or crate.
- Compare the drawing with table height, lighting position and serving access before releasing the stone layout.
Which dining-table collections match the calculated size?
Use the collection pages to compare shape and base language, then confirm that the proposed marble and dimensions are available for the actual project. A product title is not proof that every material or size combination is in stock.
- Marble & Stone Dining Tables for the complete category.
- White Marble Dining Tables for light stone layouts.
- Black Marble Dining Tables for dark-field tables.
- Oval Marble Dining Tables for softened corners and longer seating runs.
Frequently asked questions
What size table is best for 6 people?
A useful starting range is 1,600–1,800 mm (63–71 in) long by 900 mm (35 in) wide for a rectangular six-seat table. The narrower end can feel tight with broad dining chairs or serving platters, while a larger room may support 1,800 mm or more. Measure chair width and leave shared center space rather than counting place settings alone.
How much space should I allow around a dining table?
Allow roughly 900–1,000 mm (35–39 in) behind each occupied chair for sitting, pushing back and passing. A tighter 750 mm (30 in) may work for a compact breakfast area when chairs tuck fully under the table, but test the actual chairs. Keep a wider route where people carry plates or move between rooms.
Does a round marble dining table seat more people than a rectangle?
A round table can make conversation easier and remove corner reach, but it does not automatically seat more people. Its usable perimeter must still allow roughly 600 mm (24 in) per diner. A 1,200 mm (47 in) round table is a compact four-person reference, while a larger round top may fit six only if the room and chair placement allow it.
How heavy is a 20 mm marble dining-table top?
At a typical 2.7 t/m³ reference density, a 1,800 × 900 × 20 mm top calculates to about 87.5 kg (193 lb). An 8-person size around 2,400 × 1,000 mm calculates to about 130 kg (287 lb). Add the base, edge build-up and packing before planning the delivery route or number of installers.
Author, update date and sources
Amazstone Editorial Team. Written for dining-room planning and reviewed against the page registry and material notes. Last updated: 2026-10-28.