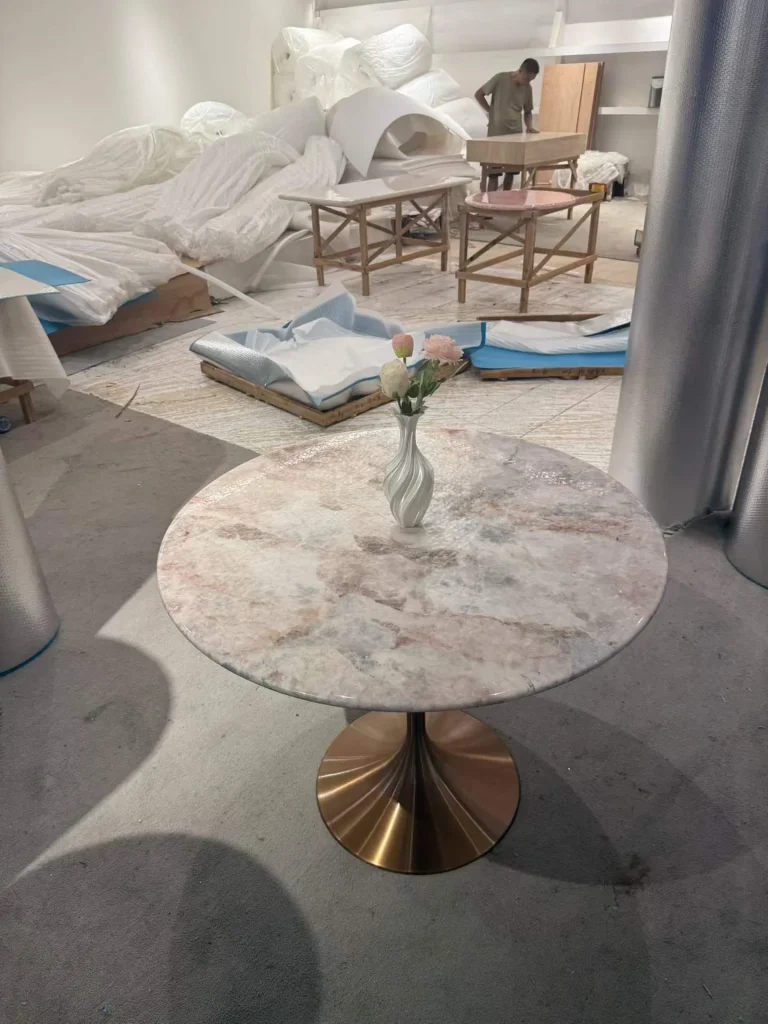
For most sofas, start with a coffee table length near two-thirds of the sofa width: a 2,100 mm (83 in) sofa points to about 1,400 mm (55 in). Keep 400–450 mm (16–18 in) between sofa and table, then adjust for walkways and room shape.
What coffee-table length matches a two-seater, three-seater or long sofa?
Multiply the sofa’s seat-run length by 0.67, then compare the result with a comfortable 400–450 mm (16–18 in) front gap and the remaining walking space. The rule is a proportion for the main seating group; it does not include chaise ends, side chairs or a table that must also serve as a room divider.
| Sofa length | Two-thirds guide | Practical check |
|---|---|---|
| 1,800 mm (71 in) | About 1,200 mm (47 in) | Compact room; keep chairs from pinching the table |
| 2,100 mm (83 in) | About 1,400 mm (55 in) | Typical three-seat proportion; test the front gap |
| 2,400 mm (94 in) | About 1,600 mm (63 in) | Long sofa; check walking route and table weight |
| 2,700 mm (106 in) | About 1,800 mm (71 in) | Large seating group; shape and access become decisive |
A common rectangular depth is about 600 mm (24 in), but depth should follow reach and the room’s aisle. A 900 mm (35 in) deep table may be too far to reach across from one side. A smaller-depth table can work with a short front gap, provided the base still supports the top.
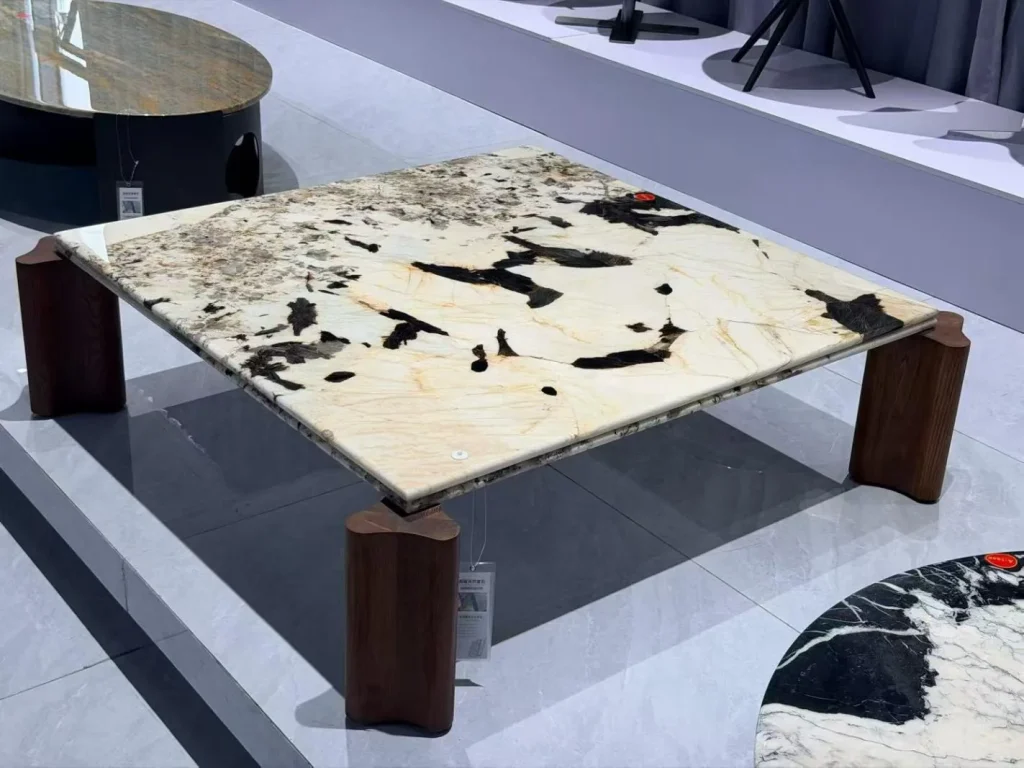
Why does the two-thirds rule need adjustment for the real room?
The two-thirds rule sets a visual relationship, not a guaranteed floor fit. It assumes the table centers on a straight sofa run and leaves a usable gap and route. A narrow room, reclining seat, chaise section or low table can make the mathematically correct length impractical.
How do you apply the rule to a sectional?
Use the longest seating run, not the outside dimension from one end of the L to the other. If the main run is 2,400 mm (94 in), the guide points to about 1,600 mm (63 in), but the return leg may leave too little room for that length at the inside corner. A round or oval table can ease circulation; a square table may work in a square seating zone.
How much walking space should remain around the table?
Leave a clear route around the group that is wide enough for the household and room use. A 900 mm (35 in) route is useful as a planning reference where people pass regularly, while a smaller room may need a narrower path that is still obvious from door to door. Do not use the sofa gap as the only circulation when the table blocks the room’s main route.
What height works with a low or tall sofa?
Many coffee tables are around 400–450 mm (16–18 in) high, placing the top near or slightly below a typical sofa seat. Reclining seat fronts, deep cushions and very low modern sofas can change that relationship. Check that a person can reach a cup without leaning forward sharply and that legs clear the base.
Which table shape suits each seating layout?
A rectangle continues the line of a long sofa but needs a careful corner route. A round or oval top softens access at the inside corner of a sectional and works when chairs surround the table. A square top suits a compact symmetrical group, while a two-tier or glass-topped alternate changes usable surface without changing the footprint.
| Shape | Best condition | Watch |
|---|---|---|
| Rectangular | Long straight sofa and a parallel aisle | Far corners are harder to reach |
| Round | Flexible circulation and a compact seating group | Diameter may exceed the two-thirds length |
| Oval | Longer seating run with softened ends | Ensure the long axis aligns with the sofa |
| Square | Balanced chair arrangement around a small table | Eye-to-eye distance can feel close in a large room |
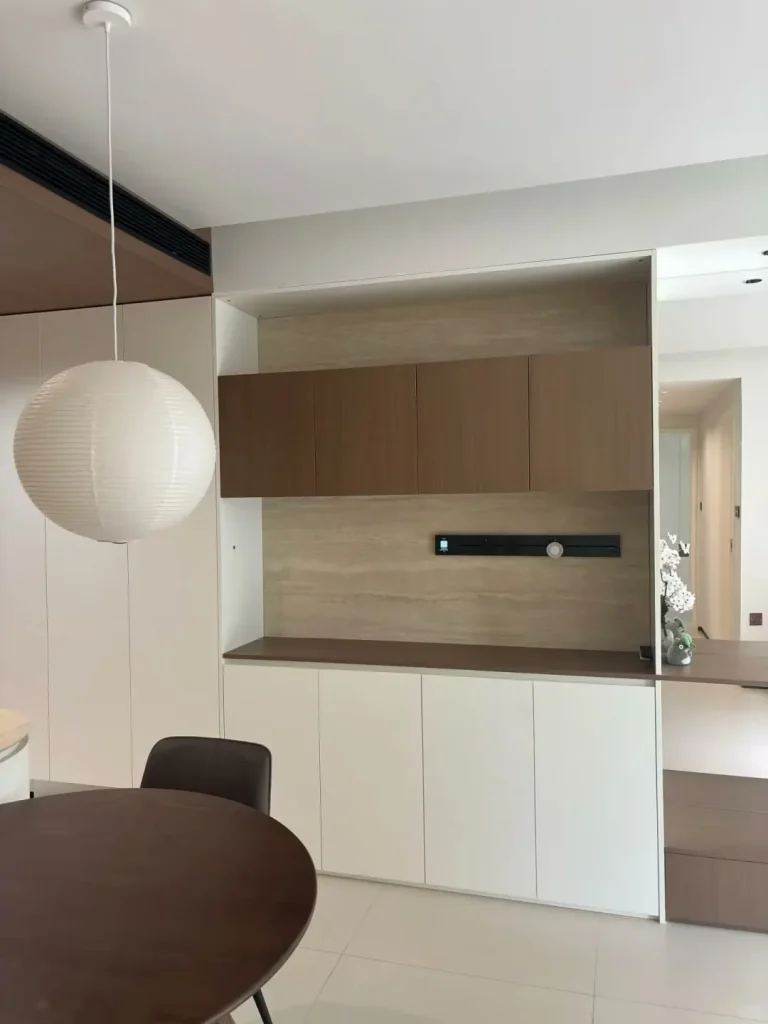
Which thickness and support details should you confirm before ordering?
Do not compare table families by nominal thickness alone. Ask the supplier to put the finished thickness, approved span and support layout for the exact drawing and material in writing, then check how the base carries every overhang.
For planning mass, use the stone density and equal-volume calculation in the stone weight chart before adding the base. A top’s nominal thickness can include a built-up edge, and the edge does not necessarily indicate the structural slab thickness.
How should you measure a sofa and room before buying a coffee table?
Measure the seating run, test the gap and walk the route with a full-size tape outline. This catches proportion and access problems before they become a custom fabrication issue.
- Measure the straight sofa run that the table should relate to, marking where arms or chaise sections change the seat length.
- Calculate two-thirds of that run and note the resulting length range.
- Mark a 400–450 mm (16–18 in) front gap, then test whether the remaining floor supports the table depth and a useful walking route.
- Tape the table outline and place the actual chairs or a similar template around it.
- Check the route from each doorway to the seating group and access for cleaning.
- Compare the outline with the chosen stone slab, base footprint and likely lifting route before releasing a custom order.
Which coffee-table collections fit the measured footprint?
Use the table-length range to choose a collection, then compare depth, base shape and stone layout. A product page or category image can indicate style, but the actual dimensions and available material still need project confirmation.
- Marble & Stone Coffee Tables for the main category.
- Travertine Coffee Tables for linear travertine tops.
- Round Marble Coffee Tables for round-footprint layouts.
- Onyx Coffee Tables for feature-slab tables.
Frequently asked questions
How do you use the 2/3 rule to size a coffee table?
The 2/3 rule makes the coffee table roughly two-thirds as long as the sofa it sits in front of. A 2,100 mm (83 in) sofa therefore points to a table about 1,400 mm (55 in) long. Treat the result as a starting proportion, then reduce it for narrow rooms, loose-back sofas or a tight walking route.
How far should a coffee table be from the sofa?
A common planning range is 400–450 mm (16–18 in) between the sofa front and table edge. That distance gives seated people room to reach a drink without standing while leaving a path between chairs. Test it with the actual sofa cushions and your leg length, then preserve a wider route around the room.
What size coffee table fits an L-shaped sectional?
Size the table to the main seating run, not the full outside length of an L-shaped sectional. Use the longest uninterrupted seat section for the two-thirds calculation, then check both return legs and the walking path. A slightly smaller round or oval table often handles the inside corner better than a long rectangle.
Should a coffee table be level with the sofa seat?
Many coffee tables are planned around 400–450 mm (16–18 in) high, which commonly places the top near or slightly below the sofa seat. The exact relationship depends on seat height, cushion compression and the tabletop’s visible edge. Confirm reach and leg clearance rather than matching one universal height.
Author, update date and sources
Amazstone Editorial Team. Written for furniture layout planning and reviewed against the page registry. Last updated: 2026-10-28.